
218 31st Street
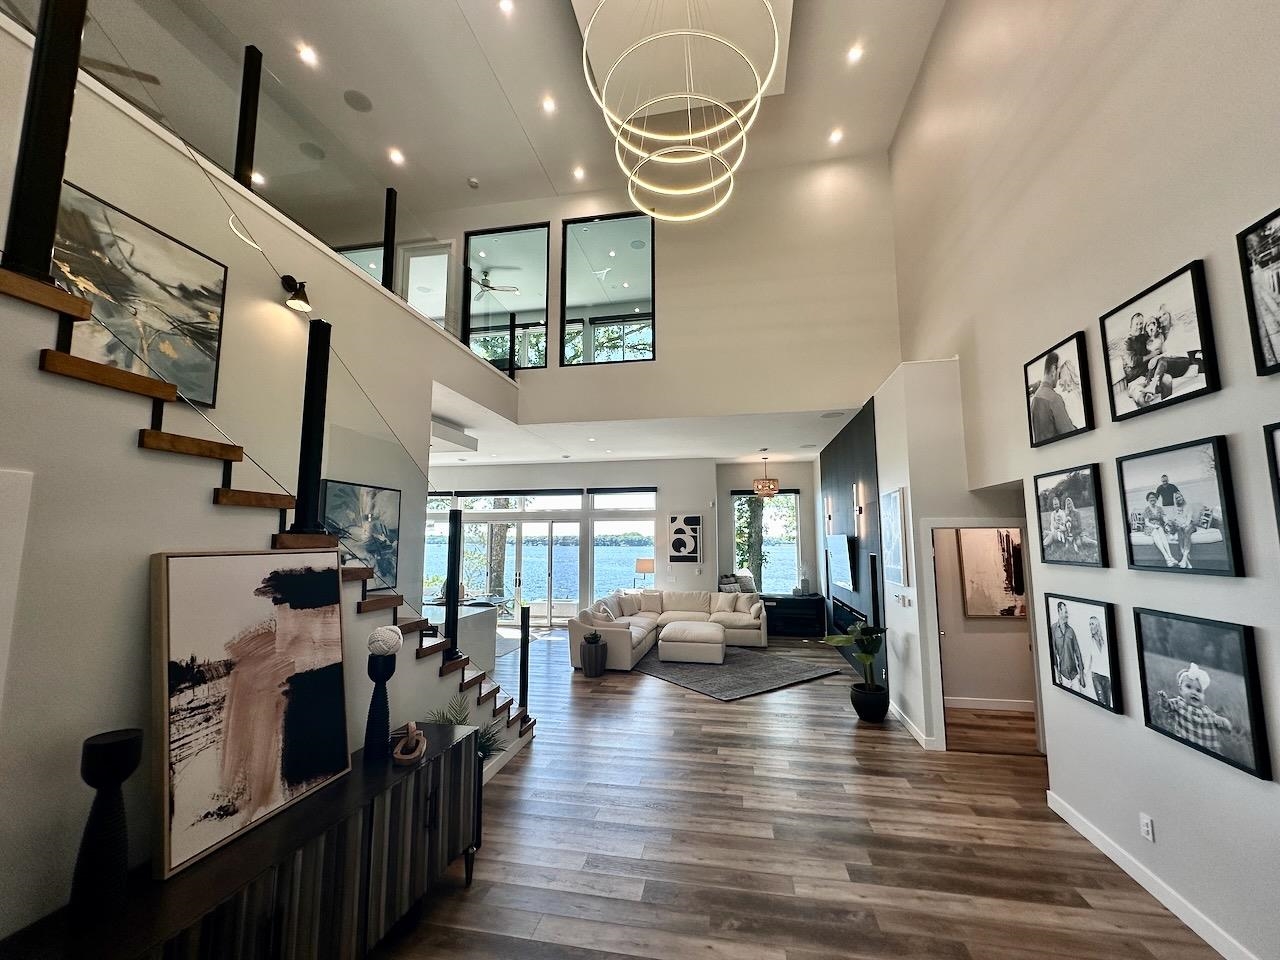
Welcome to this stunning 5-bedroom, 3-bath custom-built modern farmhouse offering exceptional quality, thoughtful design, and premium upgrades throughout! Built with durable 2x6 construction, this home features an open-concept layout with 9-foot ceilings and a vaulted great room centered around a beautiful shiplap fireplace. The kitchen impresses with quartz countertops, abundant cabinetry, a large island, and seamless flow into the dining and living areas—perfect for entertaining. The spacious primary suite offers a tiled walk-in shower, walk-in closet with direct laundry access, and a private retreat you'll love. The finished lower level adds approximately 1,400 sq. ft. with two additional bedrooms, a full bath, and a large family room. The included projector makes the lower level an ideal space for movie nights, game days, or entertaining guests. The heated 3-car garage is truly a showstopper, featuring premium RaceDeck flooring, over $10,000 in NewAge cabinets and tool storage, hot/cold water, a floor drain, overhead storage, hexagon lighting, and two 55-inch TVs. Outside, enjoy the pergola-covered deck, irrigation system, and the added convenience of lawn mowing already paid for the year. Luxury, functionality, and craftsmanship come together in this one-of-a-kind home!
Legal: LOT 29 FEILDSTONE ESTATES PLAT 3
Property Information
746738
$470,000
Sale
Residential
Ranch
Residential
218 31st Street SE
Altoona
Polk
IA
50009
5
1212
1614
3
1
2
1
EgressWindows, PartiallyFinished
1614
9230
Attached, Garage, ThreeCarG
3
Altoona
7783
2018
Southeast Polk
ChainLink
1
Features
RectangularLot
IrrigationSprinklers, Patio
DiningArea, WindowTreatments
Ranch
Carpet, Vinyl
Utilities
ForcedAir, Gas, NaturalGas
Public
PublicSewer
CentralAir
No
Listed By
Pennie Carroll & Associates, Pennie Carroll (515.490.8025) & Pennie Carroll & Associates, Joe Carroll (515.490.4089)
Mortgage Calculator
Similar listings



Share This Listings

Subscribe To Our Newsletter
The newsletter is sent periodically and will update you on the latest real estate news and offers.