
3003 Fieldstone Court
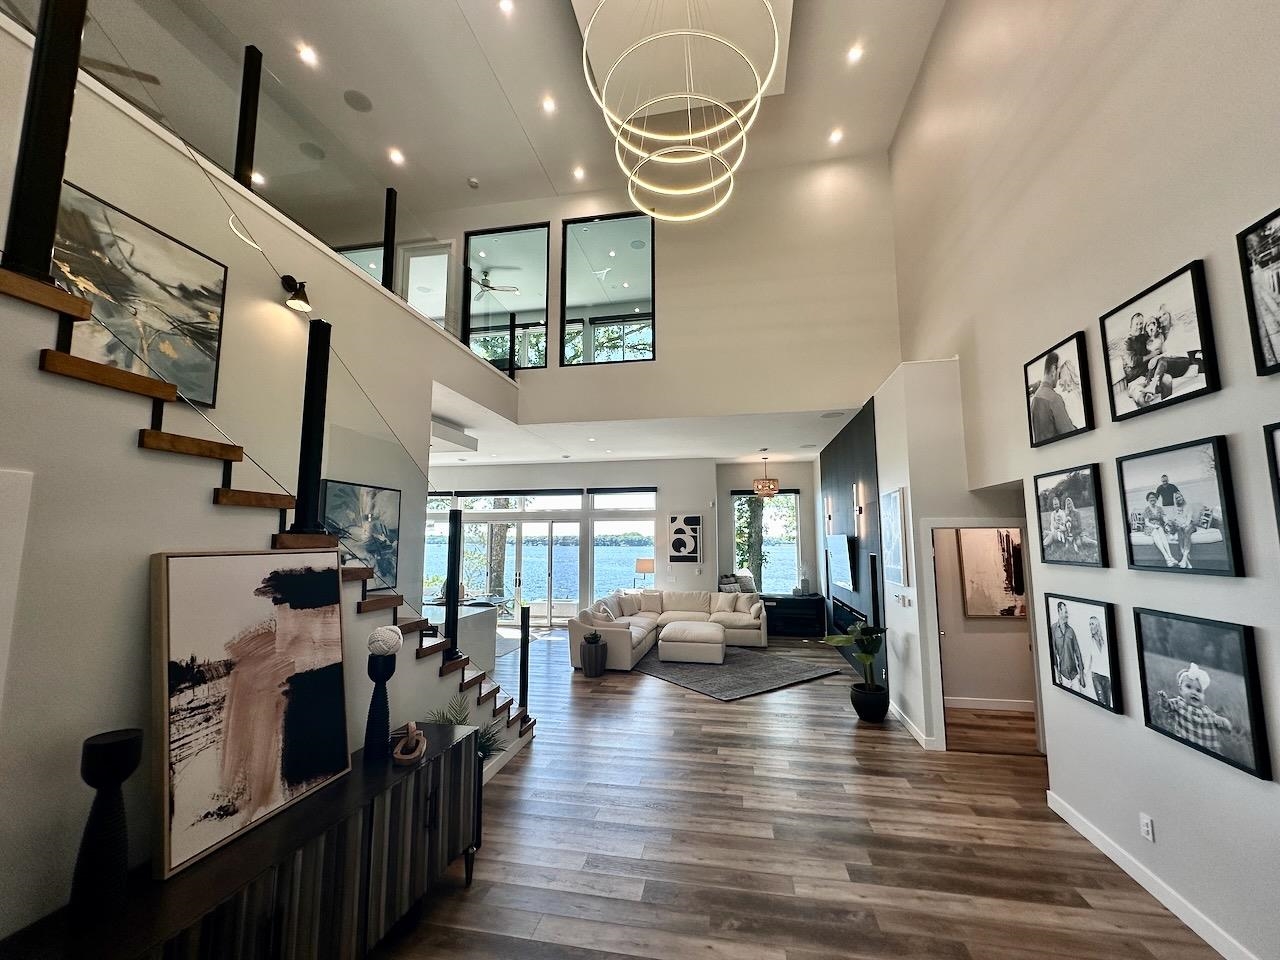
This Eagle Homes resale features the Clayton XL ranch plan. 5 bedrooms, and 3 baths. Set on a 0.40-acre cul-de-sac lot in southeast Altoona, the home offers 1,778 sq. ft. on the main level plus an additional 1,220 sq. ft. finished basement with a rear daylight/walkout staircase. The open main level features 9-foot ceilings, a tray ceiling and linear fireplace in the living room, and a kitchen with quartz countertops, under-cabinet lighting, and a hidden pantry. The primary suite includes a tray ceiling, tiled shower, and a walk-in closet with direct laundry access.
Outside, enjoy a covered patio, a partially fenced backyard, and an oversized heated 3+ car garage. A standout feature is the nearly 1,000 sq. ft. detached heated and cooled additional shop/garage with its own driveway, offering year-round space for hobbies, a workshop, or extra storage.
Legal: LOT 16 FIELDSTONE ESTATES PLAT 2
Property Information
753234
$649,900
Sale
Residential
Ranch
Residential
3003 Fieldstone Court SE
Altoona
Polk
IA
50009
5
1220
1778
3
3
1
Finished
1778
Attached, Detached, Garage,
2
Altoona
8501.13
2018
Southeast Polk
ChainLink
1
Features
CornerLot
IrrigationSprinklers, Patio
Ranch
Dryer, Dishwasher, Microwave, Refrigerator, Stove, Washer
Utilities
ForcedAir, Gas, NaturalGas
Public
PublicSewer
CentralAir
No
Listed By
Pennie Carroll & Associates, Pennie Carroll (515.490.8025) & Pennie Carroll & Associates, Eric Vanderploeg (515.729.4989)
Mortgage Calculator
Similar listings



Share This Listings

Subscribe To Our Newsletter
The newsletter is sent periodically and will update you on the latest real estate news and offers.