
4002 SE 30th Street
Beautifully built home by Sage Homes located in Berwick Estates in Ankeny.
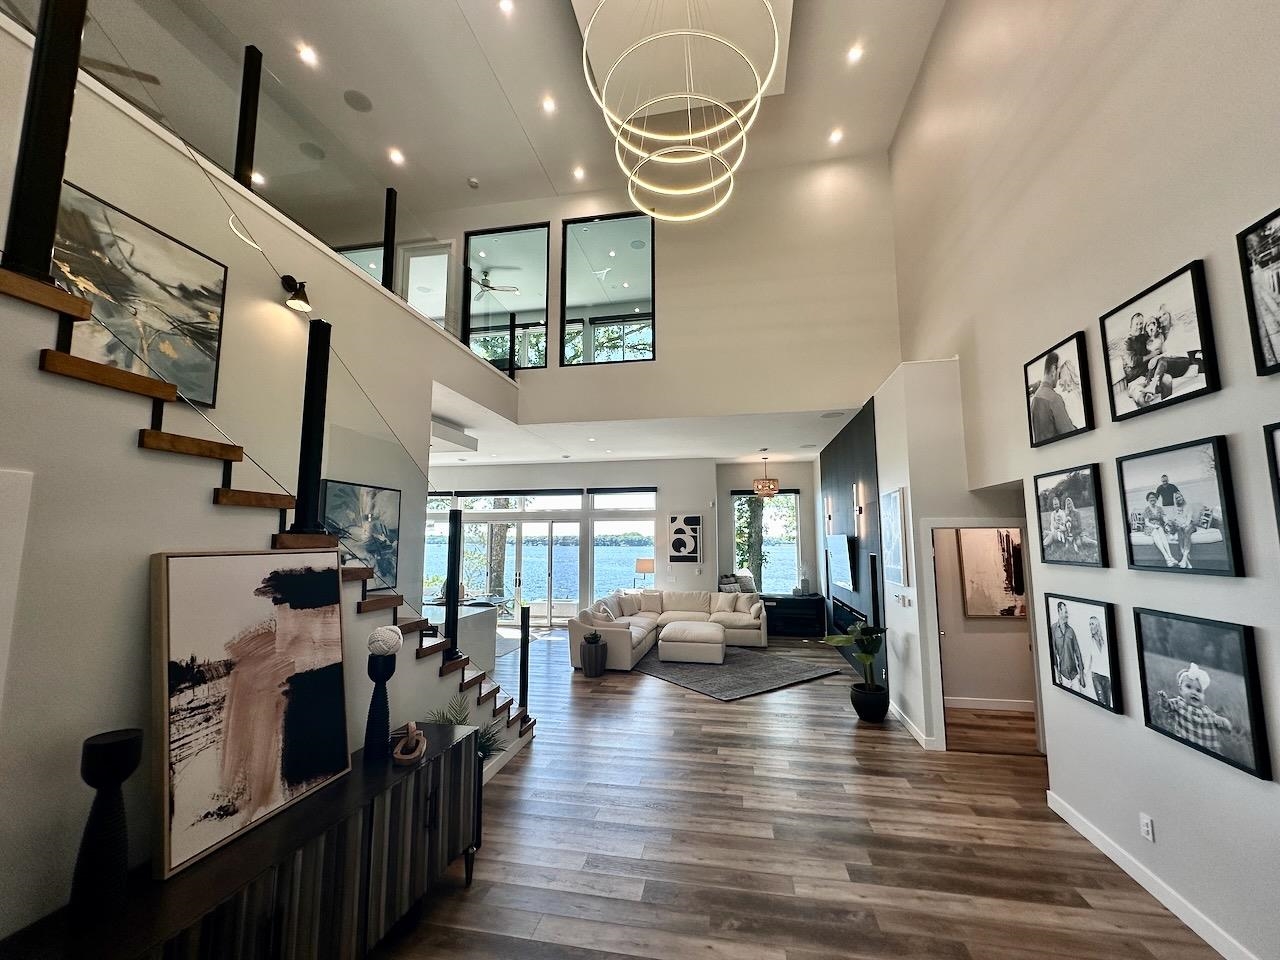
This custom-designed Cove Floor Plan offers 3,942 sqft of finished living space with an open layout ideal for everyday living and entertaining. The main level features a spacious kitchen with a large island, custom cabinetry, hidden walk-in pantry, and seamless flow into the formal dining and living areas highlighted by a beautiful fireplace.
The primary suite features a walk-in closet and spacious bathroom with a full tile shower, high-end plumbing fixtures, quartz countertops, thoughtfully designed cabinetry, and a soaker tub. Mudroom lockers and a mudroom off the garage add everyday convenience.
The finished lower-level features one additional bedroom, a full bath, and a large living area.
Quality craftsmanship throughout in one of Ankeny's growing communities. All info obtained from
seller and public records. The home is HERS Energy certified and carries a 1-year builder warranty.
All information obtained from seller and public record.
Legal: LOT 15 BERWICK ESTATES PLAT 1
Property Information
752324
$801,460
Sale
Residential
TwoStory
Residential
4002 SE 30th Street
Ankeny
Polk
IA
50021
5
921
3021
4
1
3
2
Finished, WalkOutAccess
3021
11695
Attached, Garage, ThreeCarG
3
Ankeny
7.52
2026
Ankeny
1
Features
RectangularLot
TwoStory
Dishwasher, Microwave, Stove
Utilities
ForcedAir, Gas, NaturalGas
Public
PublicSewer
CentralAir
No
Listed By
RE/MAX Precision, Kristina Leek (515.639.0075)
Mortgage Calculator
Similar listings



Share This Listings

Subscribe To Our Newsletter
The newsletter is sent periodically and will update you on the latest real estate news and offers.