
18270 Valleyview Circle
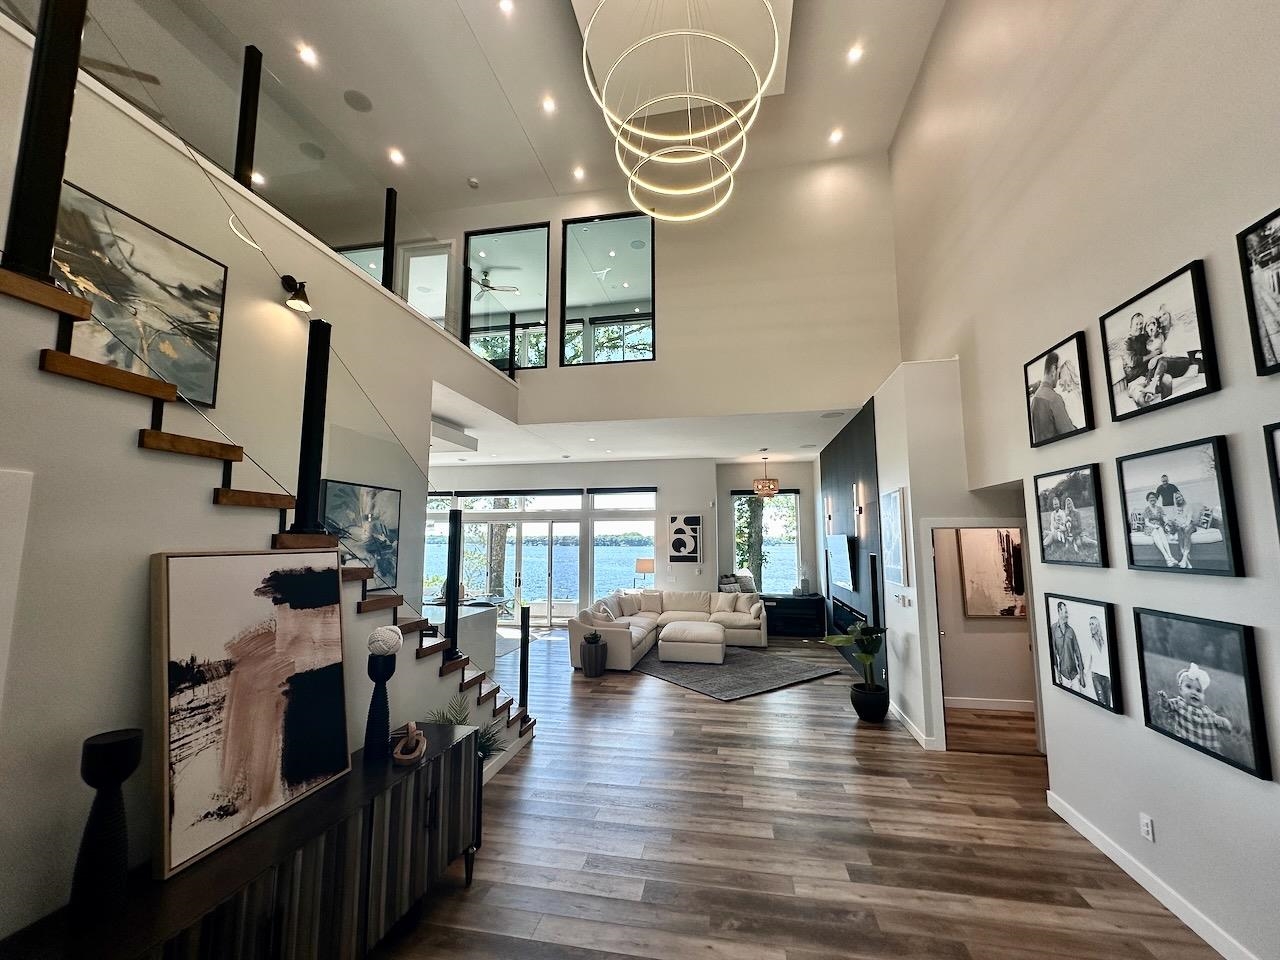
A Caliber Homes designer showcase residence in Shadow Creek West, this newly crafted Clive home is appointed at every turn with bespoke detail and timeless materials. Spanning 4,754 sq. ft. of total finished living space (2,334 main, 484 upper, and 1,936 in the finished walk-out lower level), the home rests on a 0.31-acre lot with elegant retaining walls creating a flat, usable yard. A two-story vaulted foyer welcomes guests beneath white oak ceiling beams, framed by transom windows & a curated plate display. The great room is anchored by a gas fireplace flanked by custom millwork, with floor-to-ceiling windows framing serene outdoor views & bathing the space in natural light. At the heart of the home, a chef's kitchen showcases marble countertops, a luxury appliance suite, custom range hood, pot filler, floor-to-ceiling cabinetry, walk-in pantry, and French doors opening to a covered deck. The main-level primary retreat is wrapped in porcelain shower walls and custom decorative tile, with dual showerheads, a soaking tub, separate vanities, and a generous walk-in closet. Designer lighting, decorative crown molding, shiplap accents, and an upgraded staircase elevate every gesture. The walk-out lower level reveals an entertainer's lounge with wet bar, arched media built-ins, two bedrooms, a finished flex room, and a 3-panel slider to the covered patio. A heated 3-car garage with upgraded finishes, 2x6 construction, and Pella casement windows complete this rare new offering.
Legal: SHADOW CREEK WEST LOT 18
Property Information
740962
$1,600,000
Sale
Residential
Ranch
Residential
18270 Valleyview Circle
Clive
Dallas
IA
50325
5
1936
2821
6
2
2
2
1
Finished, WalkOutAccess
2821
13688
Attached, Garage, ThreeCarG
3
Clive
26
2025
Waukee
1
Features
RectangularLot
Deck, IrrigationSprinklers, Patio
WetBar, EatInKitchen, CableTv
Ranch
Carpet, Tile
Dishwasher, Microwave, Refrigerator, Stove
Utilities
ForcedAir, Gas, NaturalGas
Public
PublicSewer
CentralAir
No
Miscellaneous
Frame, Stone
Listed By
RE/MAX Concepts, Danielle Seifert (515.208.4220)
Mortgage Calculator
Similar listings



Share This Listings

Subscribe To Our Newsletter
The newsletter is sent periodically and will update you on the latest real estate news and offers.