
3943 NW 179th Court
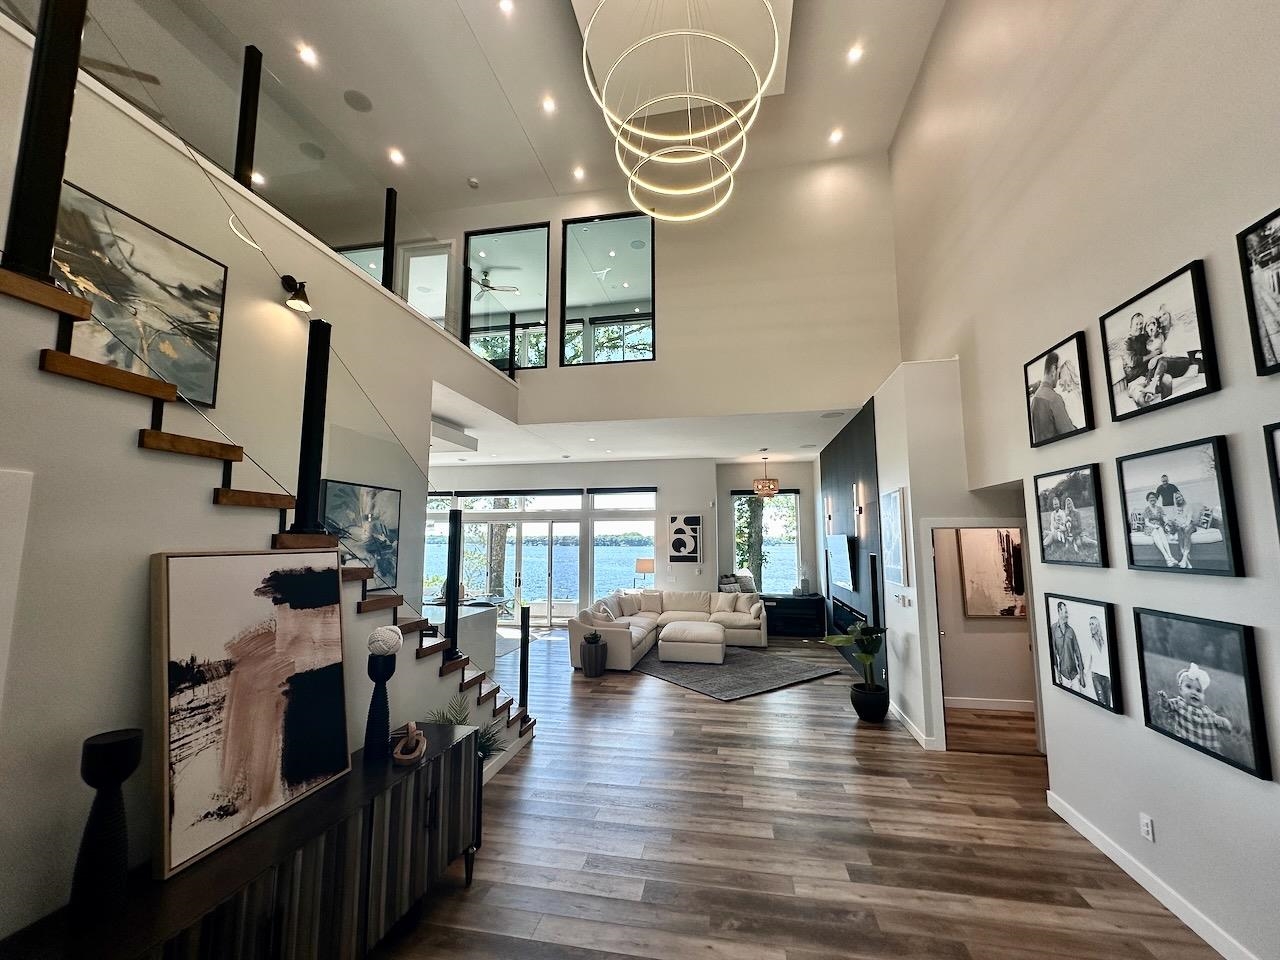
Welcome to this stunning walkout ranch offering 3,599 square feet of finished living space, 4 bedrooms, and 3 bathrooms. Designed for comfortable living and effortless entertaining, this home features 10-foot ceilings, abundant natural light, and a bright, inviting sunroom - the perfect spot to relax and unwind. The spacious kitchen is a true standout, featuring custom Amish cabinetry with soft-close doors and drawers, convenient pull-out drawers, a walk-in pantry, and premium GE Café appliances. A pocket office just off the kitchen provides the perfect spot for working from home or managing everyday tasks. The thoughtfully designed main-level laundry room connects directly to the primary closet. The fully finished walkout basement offers even more room to spread out, featuring a spacious family room, two additional bedrooms, a full bathroom, and a versatile bonus room ideal for crafting, hobbies, or a home gym. Abundant storage throughout adds to the home's functionality. Step outside to enjoy the fully fenced backyard, with convenient access from the lower level. Car enthusiasts and hobbyists will appreciate the oversized three-car garage, complete with floor drains, Reznor heat, and convenient hot-and-cold water spigots. Additional features include central vacuum, custom blinds, upgraded lighting, and dedicated electrical outlets for Christmas lights.
Legal: SHADOW CREEK PLAT 6 LOT 4
Property Information
751381
$800,000
Sale
Residential
Ranch
Residential
3943 NW 179th Court
Clive
Dallas
IA
50325
4
1455
2144
3
2
1
1
Finished, WalkOutAccess
2144
13939
Attached, Garage, ThreeCarG
3
Clive
11449
2022
Waukee
1
Features
CulDeSac
Deck, IrrigationSprinklers, Patio
WetBar, DiningArea, EatInKitchen
Ranch
Carpet
Dishwasher, Microwave, Refrigerator, Stove
Utilities
ForcedAir, Gas, NaturalGas
Public
PublicSewer
CentralAir
No
Miscellaneous
Stone
Listed By
RE/MAX Concepts, Ingrid Williams (515.371.5277)
Mortgage Calculator
Similar listings



Share This Listings

Subscribe To Our Newsletter
The newsletter is sent periodically and will update you on the latest real estate news and offers.