
5642 Walnut Ridge Drive
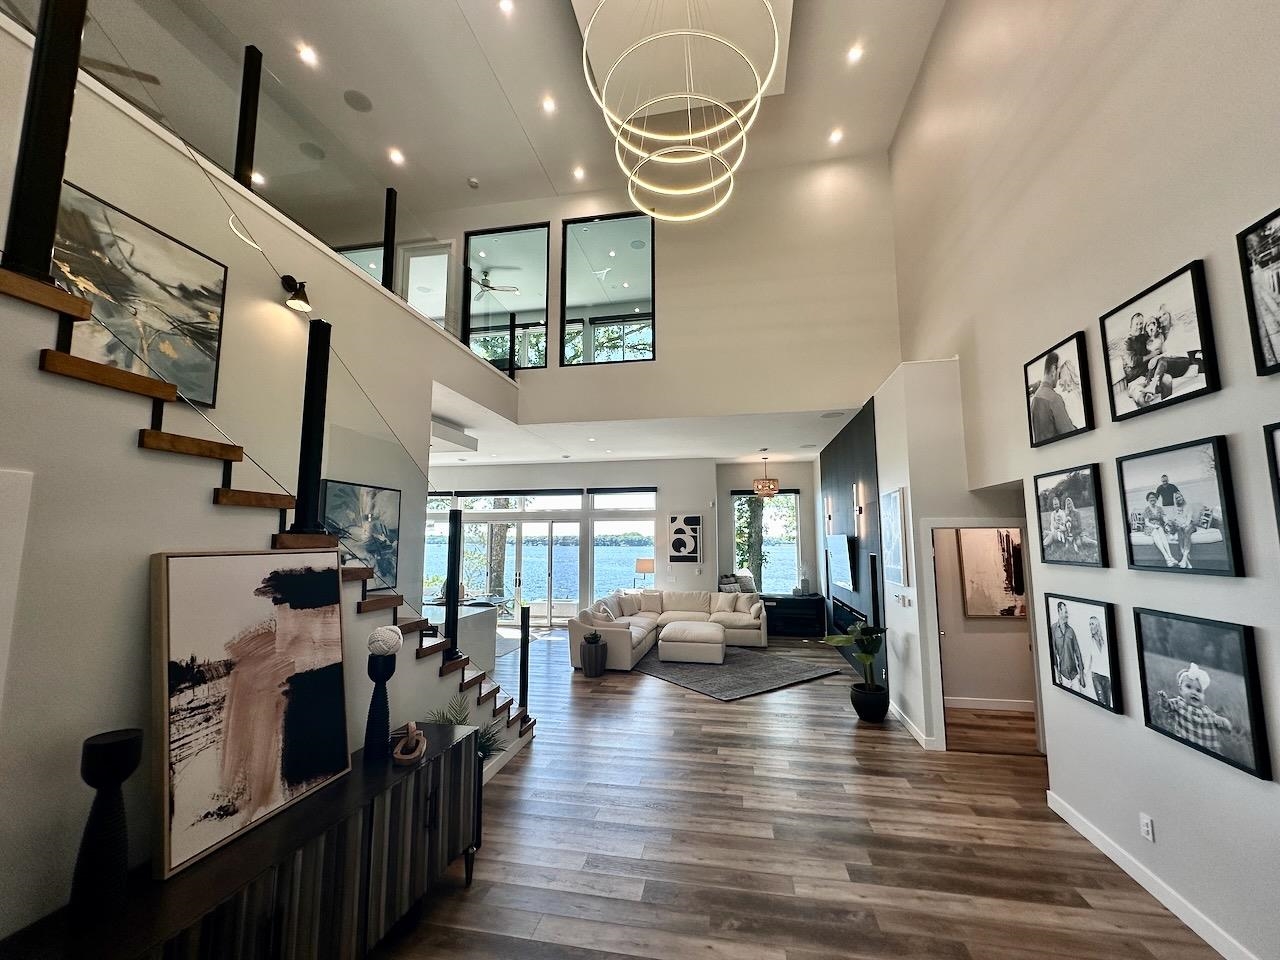
Step inside this spacious 2,262 square foot home and discover the perfect blend of comfort and modern design, all on a single level. The open-concept living area is anchored by a chef-inspired kitchen featuring white 42" cabinets with crown molding, quartz countertops, a tile backsplash and a full suite of LG® stainless steel appliances—including a gas range and side-by-side fridge. Entertain with ease around the generous kitchen island, then relax in the inviting great room with luxury vinyl plank flooring and LED lighting throughout. The owner’s suite offers a private retreat with a walk-in closet and a spa-like bath complete with a tile shower and glass door. Two additional bedrooms are conveniently located near the foyer. Enjoy a finished basement—complete with a recreation space and additional bedroom. A fully drywalled three-car garage, full yard sod and stone-accented front elevation add curb appeal and functionality. With its thoughtful layout and must-have features, this home is sure to attract attention—act quickly before it’s gone!
Prices, dimensions and features may vary and are subject to change. Photos are for illustrative purposes only.
Legal: LOT 10 WOODBURY PLAT 2
Property Information
753024
$417,490
Sale
Residential
Ranch
Residential
5642 Walnut Ridge Drive
Des Moines
Polk
IA
50317
4
683
1579
3
3
1
Finished
1579
10494
Attached, Garage, ThreeCarG
3
Des Moines N.East
2026
Southeast Polk
1
Features
Deck
EatInKitchen, SeeRemarks
Ranch
Carpet
Cooktop, Dishwasher, Freezer, Microwave, Refrigerator, SeeRemarks, Stove
Utilities
ForcedAir, Gas, NaturalGas
Public
PublicSewer
CentralAir
No
Listed By
Lennar Realty of Iowa, Gregory Brockman (515.363.6360)
Mortgage Calculator
Similar listings



Share This Listings

Subscribe To Our Newsletter
The newsletter is sent periodically and will update you on the latest real estate news and offers.