
5664 Brook View Avenue
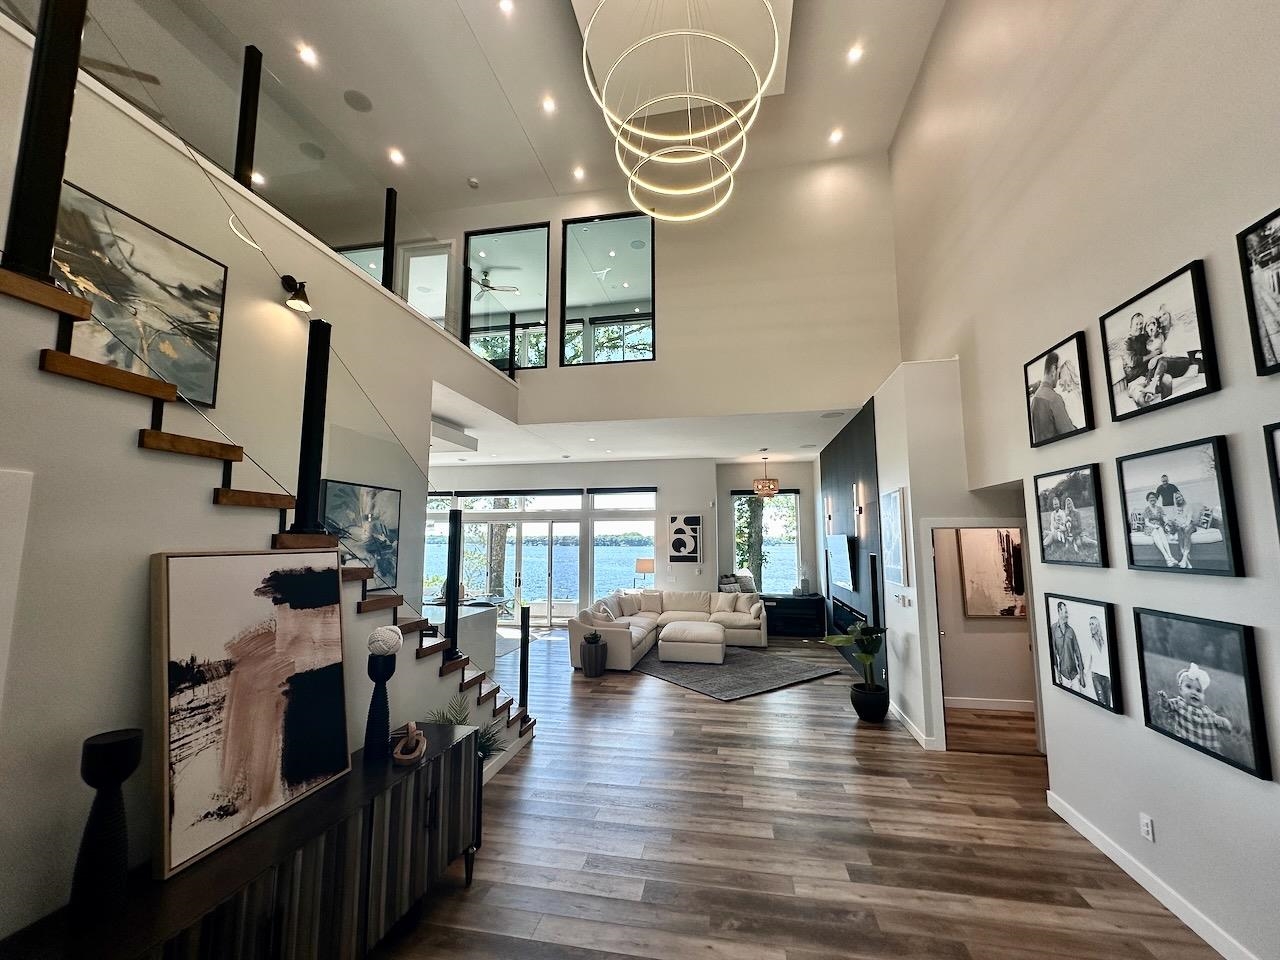
Destiny Homes presents the Nash plan in Des Moines' Woodbury development, close to Adventureland and Altoona. The Nash features 5 bedrooms, 3 baths, a large 2nd floor loft area and about 2300 total square feet.
The open concept main level features large picture windows, kitchen with quartz counters, tile backsplash, soft close cabinets, center island & pantry PLUS a 5th bedroom/office/flex room. The second level includes the spacious primary suite with a walk-in closet, 3 additional bedrooms, a large loft area and 2nd floor laundry. The unfinished lower level has plenty of options for future finish and storage. Ask about $2,000 in closing costs provided by a preferred lender! Ask about Des Mines tax abatement opportunity. All information obtained from seller and public records
Legal: LOT 12 WOODBURY PLAT 1
Property Information
742217
$429,900
Sale
Residential
TwoStory
Residential
5664 Brook View Avenue
Des Moines
Polk
IA
50317
5
2303
3
1
2
2
Daylight, Unfinished
2303
7500
Attached, Garage, ThreeCarG
3
Des Moines N.East
2.89
2026
Southeast Polk
1
Features
RectangularLot
Deck
DiningArea, EatInKitchen, CableTv
TwoStory
Dishwasher, Microwave, Stove
Utilities
ForcedAir, Gas, NaturalGas
Public
PublicSewer
CentralAir
No
Miscellaneous
Stone, VinylSiding
Listed By
RE/MAX Precision, Andy Dodd (515.672.4906) & RE/MAX Precision, Tracy Jagim (515.707.6055)
Mortgage Calculator
Similar listings



Share This Listings

Subscribe To Our Newsletter
The newsletter is sent periodically and will update you on the latest real estate news and offers.