
7511 Eagle Crest Drive
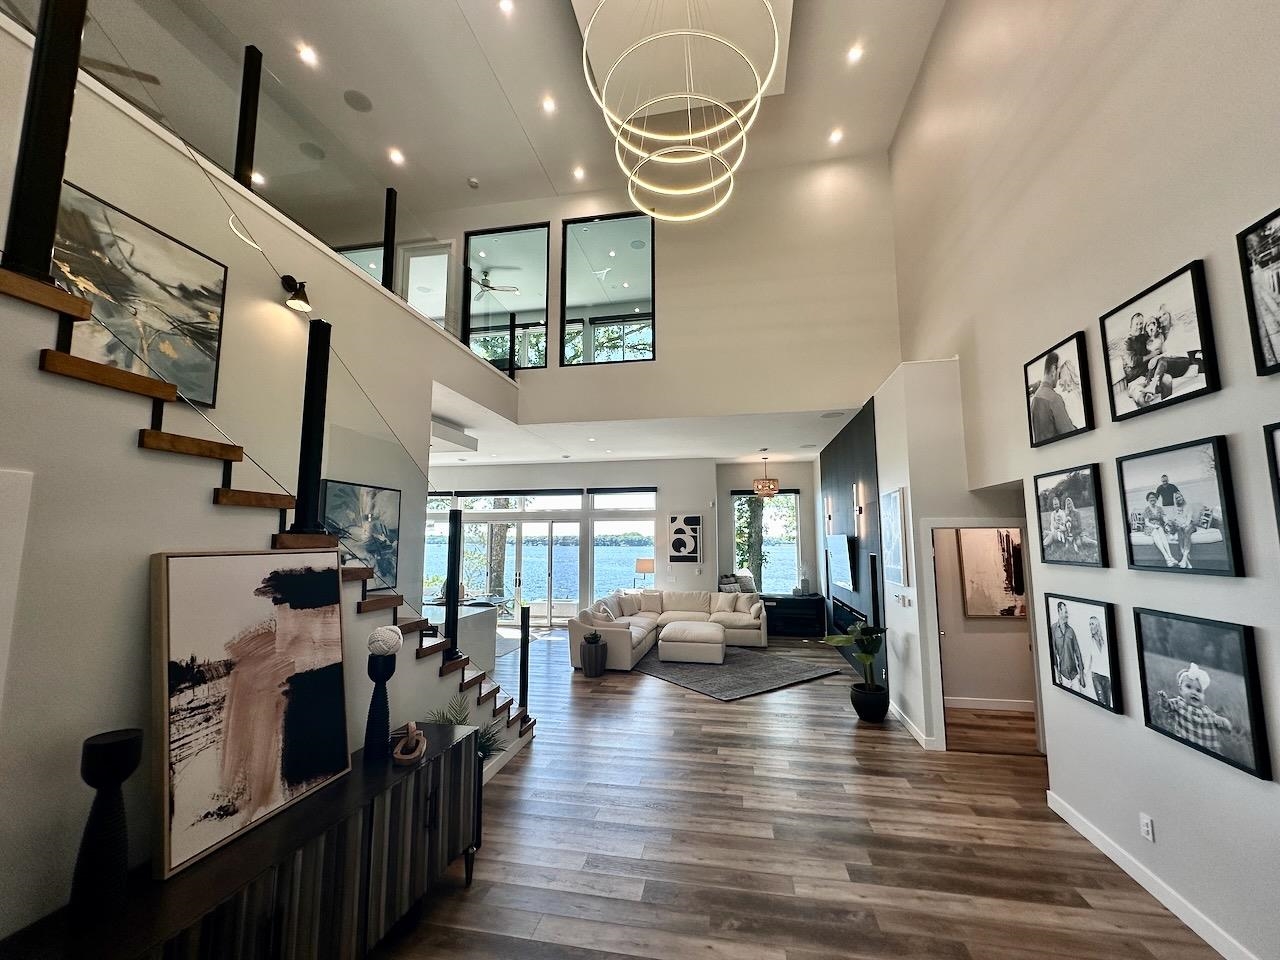
Wooded lot!! 1st floor primary bedroom! This home offers exceptional craftsmanship and an impressive list of recent updates. Step inside to a light-filled foyer with hardwood floors, private office and formal dining room with double-tray ceiling. The heart of the home features a stunning fireplace connecting the living area to the kitchen, complete with granite countertops, double wall ovens, gas cooktop, wine chiller and spacious dining area. Huge covered composite deck overlooking the peaceful wooded lot—an incredible setting for relaxing. The main-floor primary suite has been elevated with a beautifully remodeled primary bathroom, while the upper level offers two large bedrooms, a full bath and versatile loft area. The w/o LL is fully finished with new carpet and wet bar, stone fireplace, and custom temperature-controlled wine cellar. Updates: primary bath remodel (2026), carpet (2026), roof and windows (2022), HVAC (2021–22), exterior paint (2023), lighting, flooring and woodwork, remodeled upstairs bath, newer front and basement sliding doors, refreshed landscaping, updated septic system and LeafGuard gutter protection. If a 4th bedroom is needed, the loft area would be a perfect place to add that! With a 3-car garage, multiple fireplaces, incredible entertaining spaces and a gorgeous wooded Saylorville Lake setting, this is a rare opportunity to own a beautifully updated custom home!
Legal: LOT 3 EAGLE CREST ESTATES PLAT 1
Property Information
747912
$699,900
Sale
Residential
OneAndOneHalfStory
Residential
7511 Eagle Crest Drive
Johnston
Polk
IA
50131
3
820
2577
4
1
1
2
Finished
2577
37196
Attached, Garage, ThreeCarG
3
Johnston
9871
2005
Johnston
2
Features
IrregularLot
Deck
WetBar, DiningArea, SeparateFormalDiningRoom, EatInKitchen, CableTv, WineCellar
OneAndOneHalfStory
Carpet, Hardwood, Tile
BuiltInOven, Dishwasher, Microwave, Refrigerator
Utilities
ForcedAir, Gas, NaturalGas
Public
SepticTank
CentralAir
No
Listed By
RE/MAX Results, Kathy Kidd (515.689.5478)
Mortgage Calculator
Similar listings



Share This Listings

Subscribe To Our Newsletter
The newsletter is sent periodically and will update you on the latest real estate news and offers.