
9420 NW 82nd Avenue
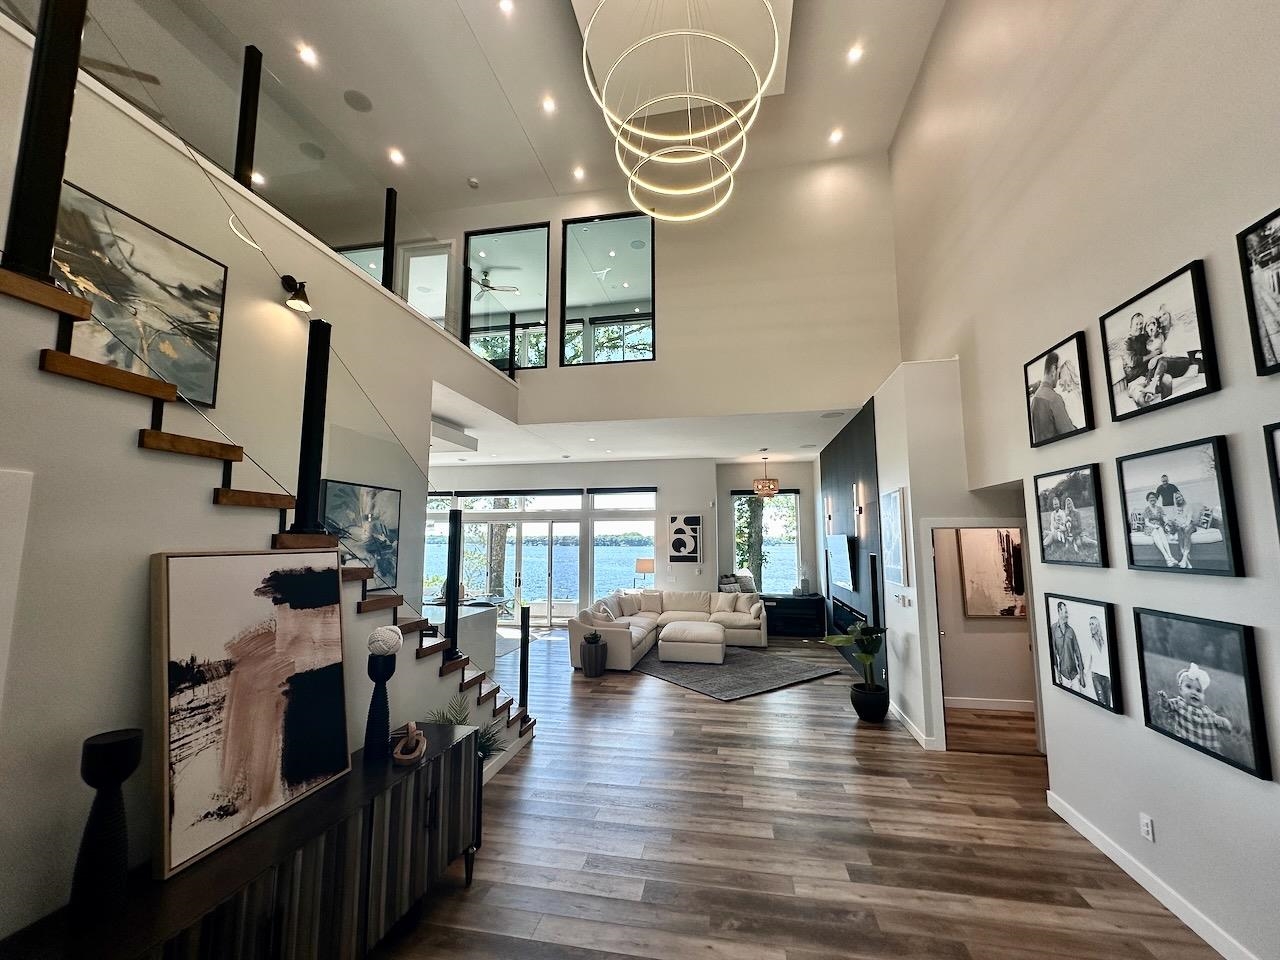
Welcome to the Wynn plan in Crosshaven in Johnston -where space, style, and functionality come together seamlessly. With 6 bedrooms and 4 bathrooms, this home offers room for everyone, featuring approximately
2,400 sq. ft. on the main level and an additional 1,200 sq. ft. in the finished lower level. Whether you need
space for guests, a home office, or multi-generational living, this layout delivers. The main living area is
designed to impress with tray ceilings in both the great room and primary suite, large windows for abundant
natural light, and an electric fireplace with shiplap surround. The kitchen combines style and function with
quartz countertops, tile backsplash, soft-close cabinetry, spacious island with pendant lighting, mixed cabinet
tones, black kitchen faucet, and black hardware throughout. The finished lower level expands the living space
with a wet bar and additional bedrooms - perfect for entertaining or creating a private retreat for guests. Step
outside to enjoy the covered 12x12 deck overlooking a pond lot, offering a peaceful setting for relaxing or
entertaining. The exterior features ColorPlus Hardie siding, stone accents, shiplap detailing, and a bold black front door for standout curb appeal. All information obtained from Seller and public records.
Legal: LOT 13 CROSSHAVEN PLAT 10
Property Information
744943
$648,900
Sale
Residential
Ranch
Residential
9420 NW 82nd Avenue
Johnston
Polk
IA
50131
6
1202
2384
4
2
2
1
PartiallyFinished
2384
8907
Attached, Garage, ThreeCarG
3
Johnston
10
2026
Johnston
1
Features
PondOnLot
Deck
WetBar, DiningArea
Ranch
Carpet
BuiltInOven, Cooktop, Dishwasher, Microwave
Utilities
ForcedAir, Gas, NaturalGas
Public
PublicSewer
CentralAir
No
Miscellaneous
Stone
Listed By
RE/MAX Precision, Tracy Jagim (515.707.6055) & RE/MAX Precision, Lucas Emmert (515.299.0353)
Mortgage Calculator
Similar listings



Share This Listings

Subscribe To Our Newsletter
The newsletter is sent periodically and will update you on the latest real estate news and offers.