
6118 Tungsten Drive
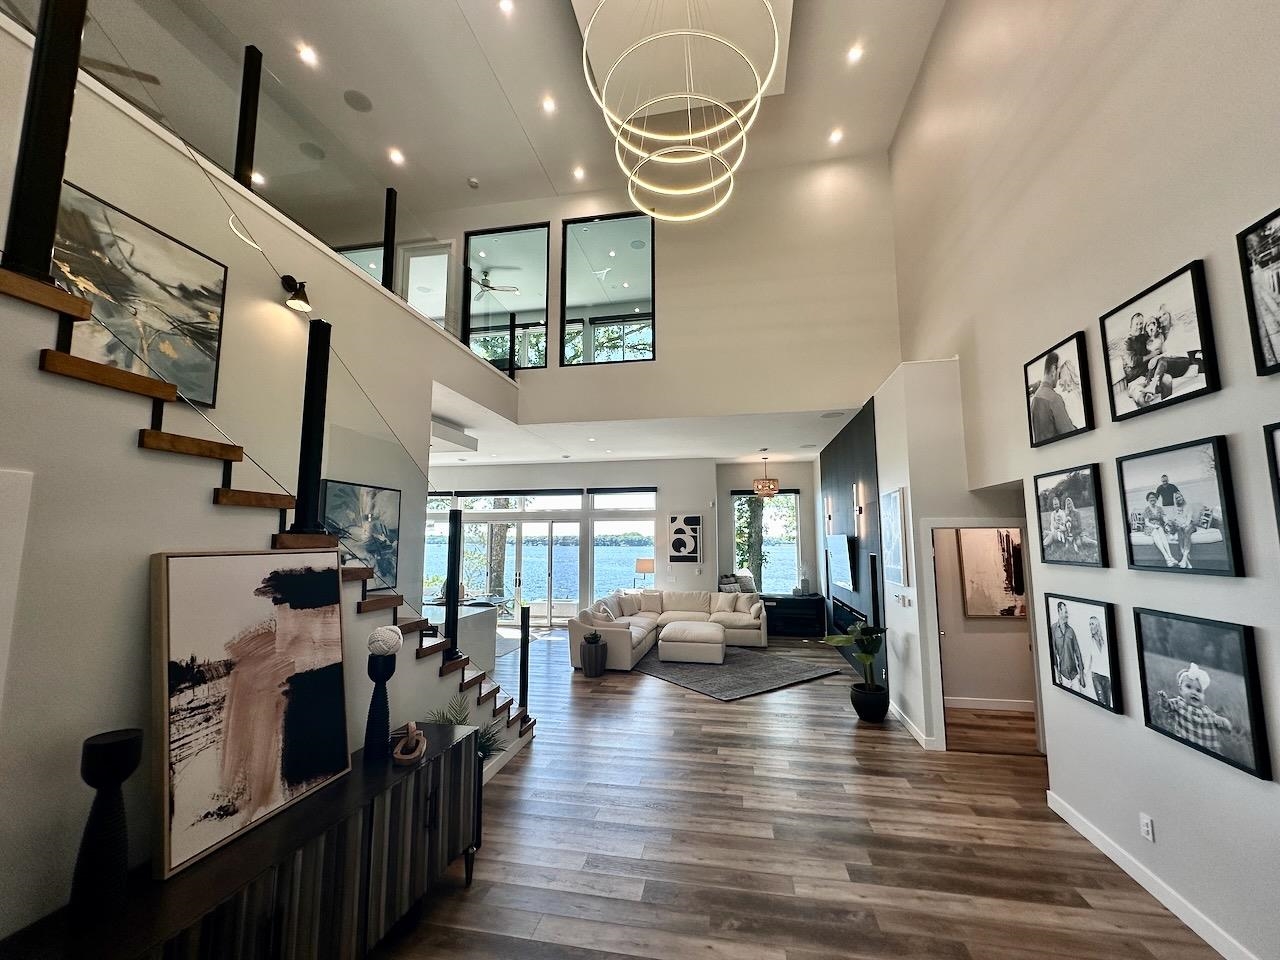
Welcome to the Walker Plan in Hawthorn, Pleasant Hill! This spacious interior-unit townhome features an open concept layout designed for comfortable living and effortless entertaining. The heart of the home features a generous great room that flows seamlessly into the kitchen and dining area, complete with a large center island and pantry for extra storage. The private primary suite includes a walk-in closet and en-suite bath. Two additional bedrooms and a second full bath provide plenty of space for guests, a home office, or hobbies. Enjoy outdoor living on your private deck and take advantage of the unfinished lower level with abundant storage and future finishing potential. This plan combines low-maintenance living with modern style with 15-year water proofing foundation, LVP flooring, passive radon system and more! Hubbell Homes' Preferred Lenders offer $1750 in closing costs. Not valid with any other offer and subject to change without notice.
Legal: LOT 9 HAWTHORN TOWNHOMES PLAT 2
Property Information
744053
$269,500
Sale
Condominium
Ranch,Traditional
Residential
6118 Tungsten Drive
Pleasant Hill
Polk
IA
50327
3
1451
2
1
1
1
Daylight, Unfinished
1451
2798
Attached, Garage, TwoCarGar
2
Pleasant Hill
2026
Southeast Polk
1
Features
Deck, IrrigationSprinklers
DiningArea
Ranch, Traditional
Carpet
Dishwasher, Microwave, Stove
Utilities
Electric, ForcedAir
Public
PublicSewer
CentralAir
No
Miscellaneous
VinylSiding
Listed By
Hubbell Homes of Iowa, LLC, Rob Burditt (515.971.0350) & Hubbell Homes of Iowa, LLC, Alexander Burditt (515.971.1452)
Mortgage Calculator
Similar listings



Share This Listings

Subscribe To Our Newsletter
The newsletter is sent periodically and will update you on the latest real estate news and offers.