
1468 S Timber Lane
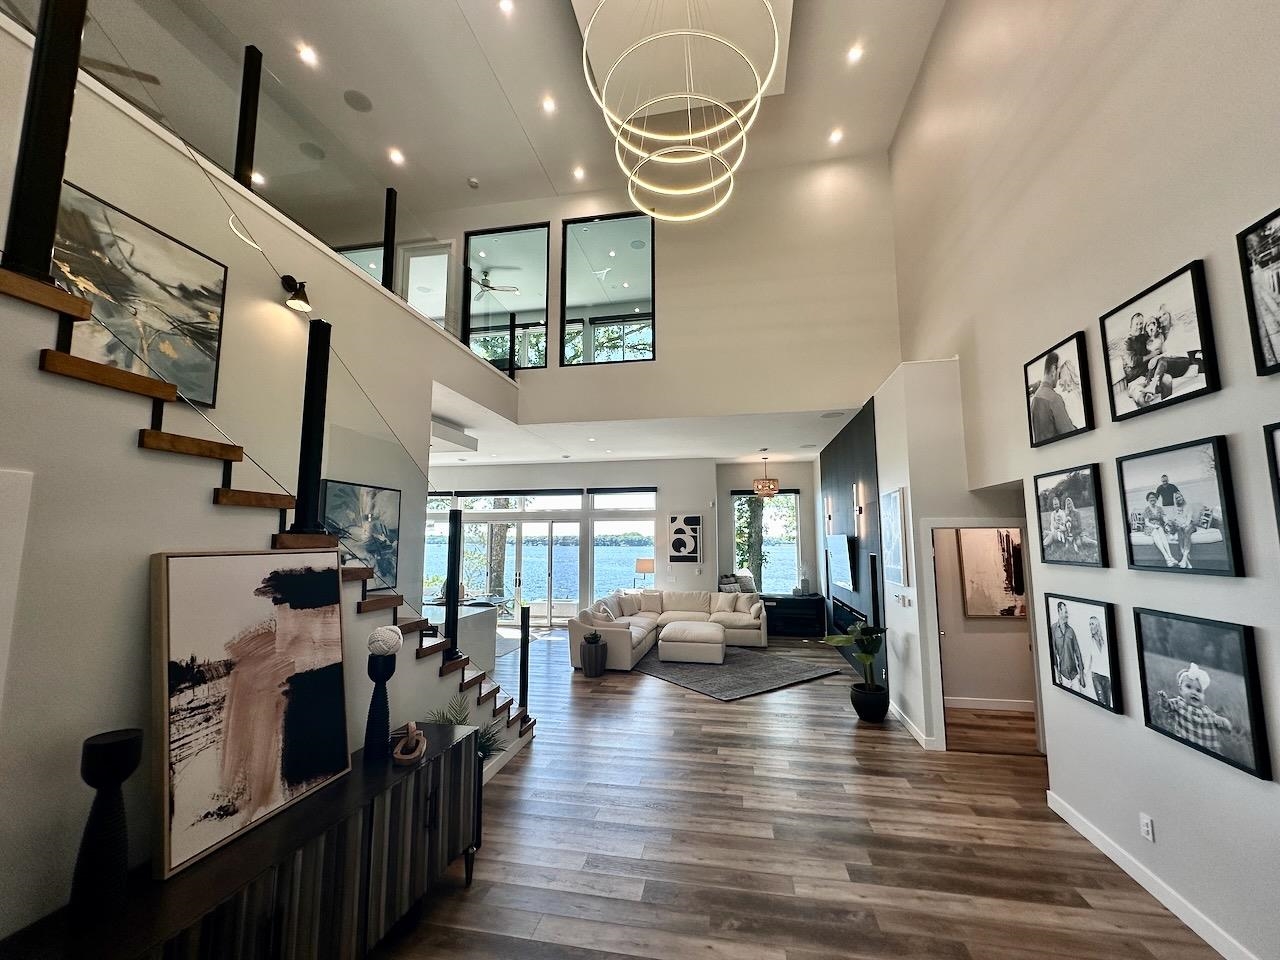
Picture slow mornings with coffee in your chef-inspired kitchen, afternoons enjoying the privacy of your screened-in deck, & evenings entertaining friends around the full bar or perfecting your swing in your private golf simulator. This is life in the Winnetka Plan by KRM Custom Homes, an extraordinary executive residence in the prestigious Stonewood community. Every space is designed to elevate every day, with exquisite trim details, quality materials, & custom finishes. The open-concept main level welcomes you with a spacious great room, gas fireplace, & oversized windows that fill the home with natural light. The vaulted kitchen features high-end appliances, a generous island, & custom trim-built pantry. At day's end, unwind in the luxurious primary suite, complete with vaulted ceiling, spa-inspired bath featuring an expansive tiled shower & soaking tub, & walk-in closet. A dedicated office offers a quiet space to work from home. The finished walkout lower level is an entertainer's dream, offering a spacious family room, full bar, golf simulator, 3 bedrooms, 3.5 bathrooms, & second laundry room. Offering 3,046sqft on the main level, 2,595sqft of lower-level finish, & a 4-car garage, this exceptional home pairs thoughtful luxury with everyday comfort. Set among the wooded surroundings of Stonewood in West Des Moines, within the Waukee School District & minutes from Jordan Creek. A home designed not simply to impress, but to be lived in and enjoyed.
Legal: STONEWOOD PLAT 1 LOT 10
Property Information
751560
$2,350,000
Sale
Residential
Ranch
Residential
1468 S Timber Lane
West Des Moines
Dallas
IA
50266
5
2595
3046
7
2
4
1
1
Finished, WalkOutAccess
3046
68739
Attached, Garage
4
West Des Moines
23.59
2026
Waukee
3
Features
RectangularLot
Deck, EnclosedPorch, IrrigationSprinklers, Patio
WetBar, DiningArea, SeeRemarks
Ranch
Carpet, Tile
BuiltInOven, Dishwasher, Microwave, Refrigerator, Stove
Utilities
ForcedAir, Gas, NaturalGas
Public
PublicSewer
CentralAir
No
Miscellaneous
Stone
Listed By
Keller Williams Realty GDM, Amanda Mickelsen (515.321.3123)
Mortgage Calculator
Similar listings



Share This Listings

Subscribe To Our Newsletter
The newsletter is sent periodically and will update you on the latest real estate news and offers.