
1710 S 49th Street
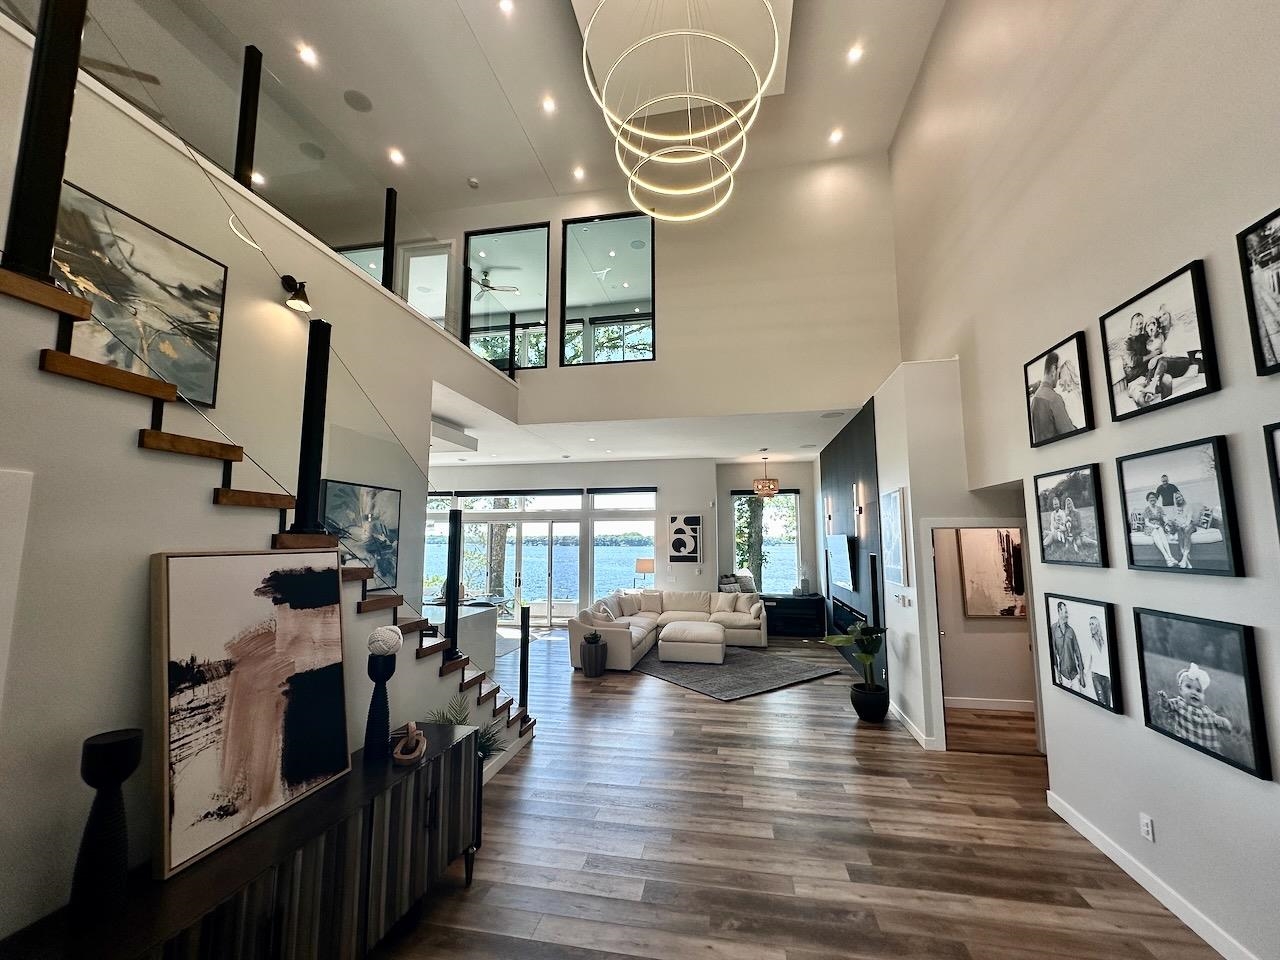
Set on a rare 0.75-acre private lot in the heart of WDM, every space has been curated with intention. The main level sets the tone with refinished hardwoods, a striking entry and a dedicated office with built-ins. The kitchen is the true centerpiece - anchored by quartzite surfaces, Ovation cabinetry, and a full suite of premium appliances including double Thermador ovens and a gas cooktop, all seamlessly connected to both formal and casual dining spaces. A sunroom wrapped in light extends the living experience, while the marble-surround fireplace creates a warm focal point. Motorized shades add a layer of quiet sophistication. Upstairs, the primary suite is designed as a retreat with heated tile floors, a spa-style bath with soaking tub and walk-in shower, and a custom closet complete with its own washer/dryer. Three additional bedrooms and well-appointed baths offer flexibility. The lower level expands the lifestyle: a full entertainment zone with LVP flooring, kitchenette/bar, game area, family room, fifth bedroom, and bath. A resort-caliber backyard unfolds with a heated saltwater pool (2022), tanning ledge, and expansive patio. The covered composite deck with infrared heaters and motorized screens creates a true indoor-outdoor living experience. A StruXure Pergola X with power and lighting anchors the space. Additional features include a 3-car (850 SF) garage with epoxy floors, irrigation, central vac, R/O, water softener and security.
Legal: LOT 11 QUAIL MEADOWS WEST PLAT 2
Property Information
741452
$1,825,000
Sale
Residential
TwoStory
Residential
1710 S 49th Street
West Des Moines
Polk
IA
50265
5
1273
3618
5
1
3
1
2
Finished
3618
32796
Attached, Garage, ThreeCarG
3
West Des Moines
16445
2003
West Des Moines
Metal
1
Features
RectangularLot
Deck, EnclosedPorch, IrrigationSprinklers, Patio
WetBar, CentralVacuum, SeparateFormalDiningRoom, EatInKitchen
TwoStory
Carpet, Hardwood, Tile
BuiltInOven, Cooktop, Dryer, Dishwasher, Microwave, Refrigerator, Washer
Utilities
ForcedAir, Gas, NaturalGas
Public
PublicSewer
CentralAir
No
Miscellaneous
Brick
Listed By
Century 21 Signature, Megan Hill Mitchum (515.290.8269)
Mortgage Calculator
Similar listings



Share This Listings

Subscribe To Our Newsletter
The newsletter is sent periodically and will update you on the latest real estate news and offers.