
1105 Northview Lane
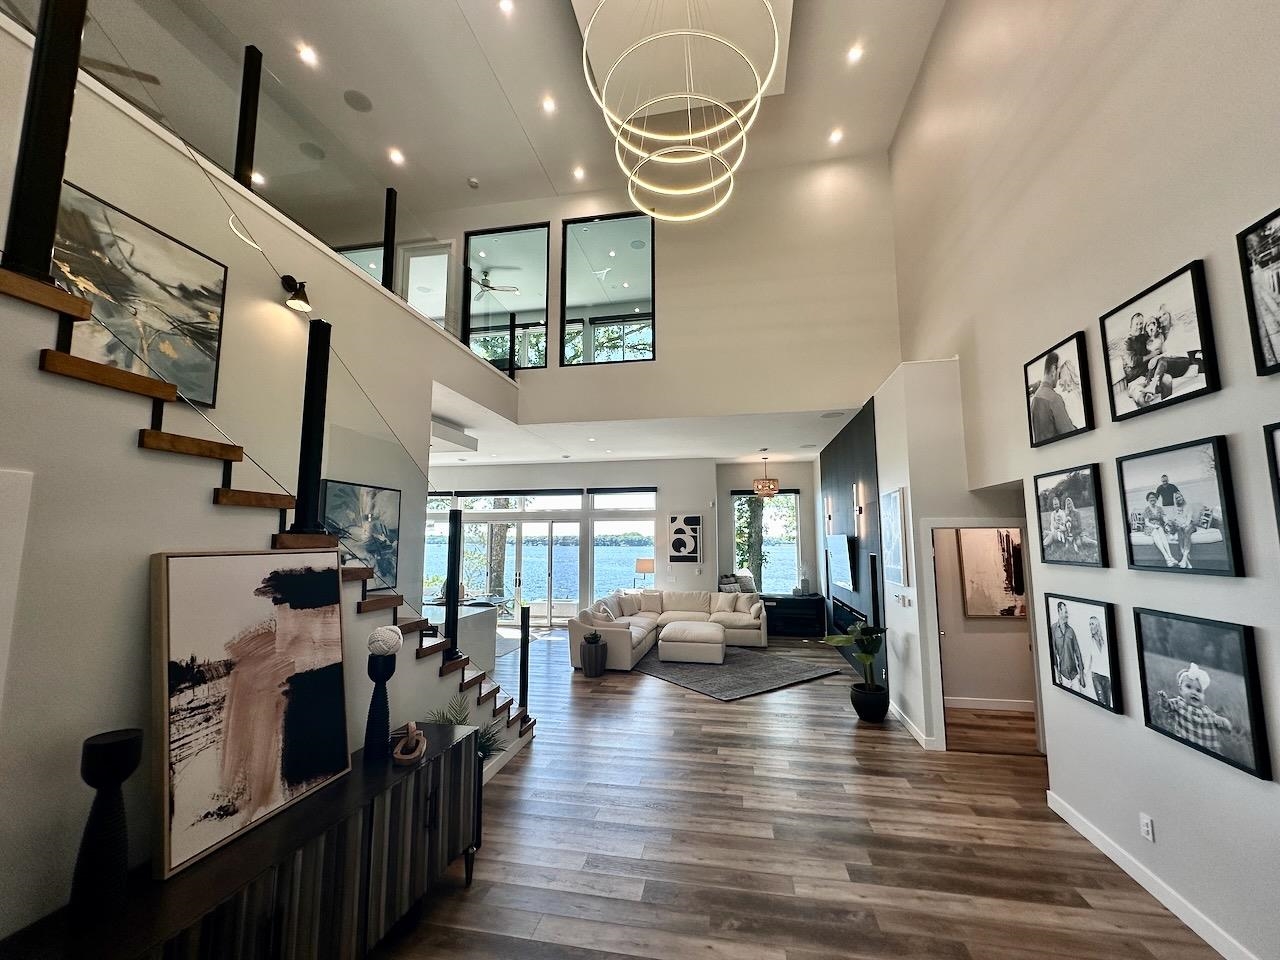
Some homes check a few boxes. This one checks all of them. 1105 Northview Ln in Huxley offers five bedrooms, three and a half baths, and approximately 2,870 square feet of finished living space. The main level sets the tone with vaulted ceilings, a floor-to-ceiling stone fireplace, new engineered hardwood flooring, built-in ceiling speakers, and a kitchen featuring granite countertops, a large center island with seating, and stainless steel appliances. The primary suite includes a walk-in closet, dual-sink vanity, air-jetted soaking tub, and a large tiled walk-in shower. The finished walkout basement adds a full second living area with its own speaker system, two additional bedrooms with egress windows, and a full bath. Outside, enjoy a covered deck with a natural gas hookup for grilling, a lower patio, hot tub wiring already in place, and a nine-zone irrigation system. The heated and insulated three-car garage runs approximately 34 by 24 feet with a 220-volt outlet and built-in storage. Additional highlights include fresh interior paint, a new roof (2024), a new water heater (2026), and no HOA. Thoughtfully maintained, move-in ready, and waiting for the right buyer.
Legal: NORTHVIEW HEIGHTS LOT:107 HUXLEY
Property Information
747740
$535,000
Sale
Residential
Ranch
Residential
1105 Northview Lane
Huxley
Story
IA
50124
5
1362
1632
4
1
3
1
Finished, WalkOutAccess
1632
15592
Attached, Garage, ThreeCarG
3
Huxley
7960
2017
Ballard
1
Features
RectangularLot
Deck
WetBar, DiningArea, EatInKitchen
Ranch
Carpet, Hardwood
Dishwasher, Microwave, Refrigerator, Stove
Utilities
ForcedAir, Gas, NaturalGas
Public
PublicSewer
CentralAir
No
Miscellaneous
Stone, VinylSiding
Listed By
EXP Realty, LLC, Rameal Cooper (515.778.2079)
Mortgage Calculator
Similar listings



Share This Listings

Subscribe To Our Newsletter
The newsletter is sent periodically and will update you on the latest real estate news and offers.