
428 Wicker Drive
Discover this like-new 4-bedroom ranch in Huxley, conveniently located about 11 miles from Ankeny. The home offers attractive curb appeal with a partial stone façade, covered front porch, and lush lawn. Inside, luxury vinyl plank flooring flows through the main living areas into a bright, open-concept layout.
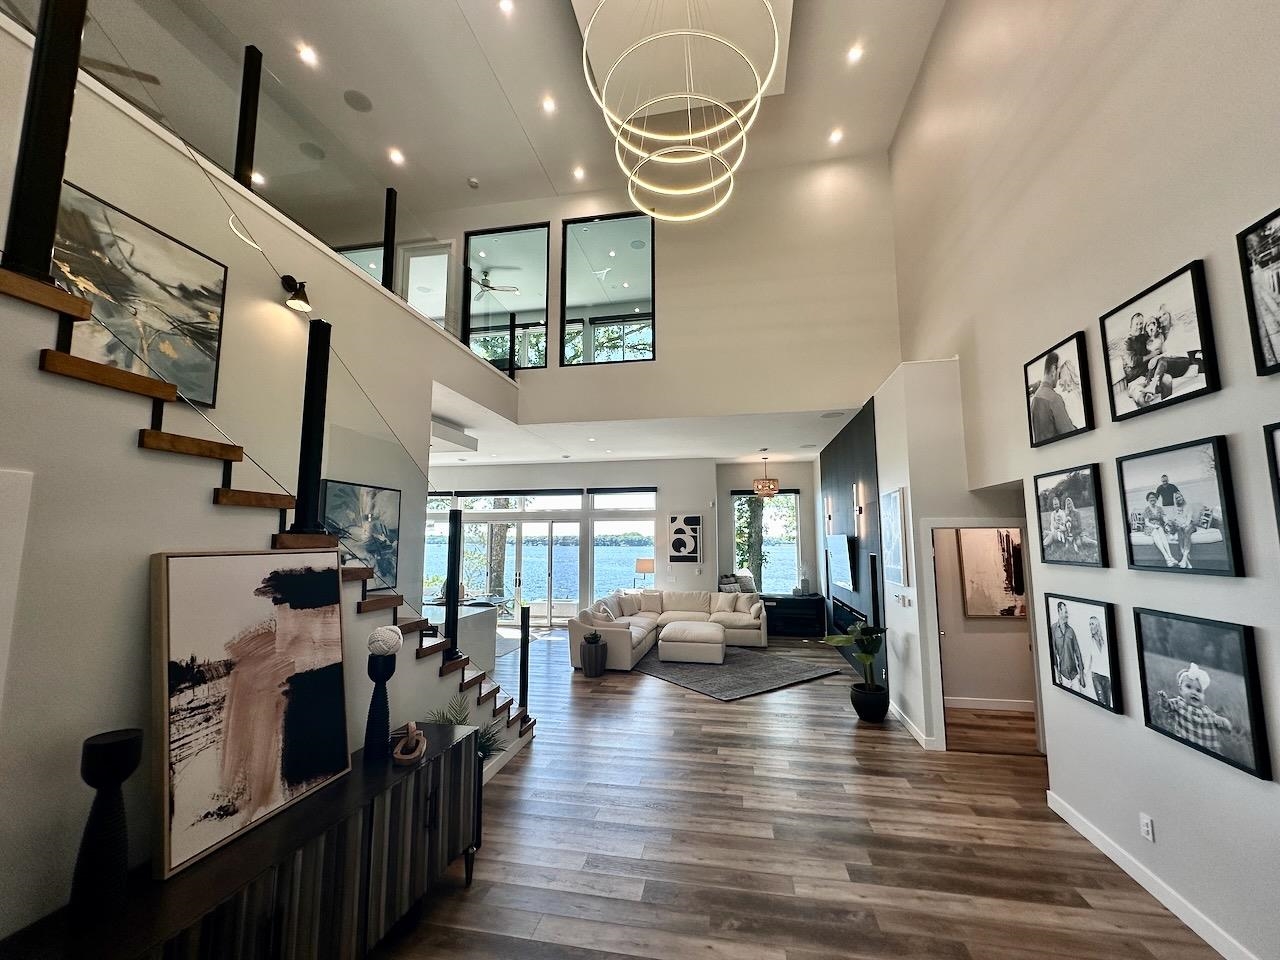
The living room, dining area, and kitchen are connected beneath a vaulted ceiling. The living room features a floor-to-ceiling stone fireplace with windows that bring in abundant natural light. The dining area opens to a covered, treated-wood deck through sliding glass doors.
The kitchen features quartz countertops, tiled backsplash, center island with seating, pantry, and stainless steel appliances. The main-level primary suite includes a tray ceiling, walk-in closet, and en-suite bath with tile flooring, dual sinks, quartz vanity, and tiled step-in shower. Two additional main-level bedrooms and a full bath are also included. A mudroom/laundry area provides direct access to the attached 3-car garage.
The finished lower level offers a spacious family room with daylight windows, a fourth bedroom with egress/daylight window and walk-in closet, plus unfinished storage. Plumbing is stubbed for a future bathroom, and a tub/shower unit is included.
Located minutes from local shopping, services, and amenities. Schedule your private showing today!
Legal: WESTVIEW HEIGHTS PLAT 3 LOT:71 HUXLEY
Property Information
749674
$467,000
Sale
Residential
Ranch
Residential
428 Wicker Drive
Huxley
Story
IA
50124
4
684
2227
2
2
1
PartiallyFinished
2227
13400
Attached, Garage, ThreeCarG
3
Huxley
7010
2022
Ballard
1
Features
Deck
CentralVacuum, EatInKitchen, Fireplace, CableTv
Ranch
Carpet, Tile
Dishwasher, Microwave, Refrigerator, Stove
Utilities
NaturalGas
Public
PublicSewer
CentralAir
No
Listed By
Exchange Brokers, Leeann Bluske (224.857.7309)
Mortgage Calculator
Similar listings



Share This Listings

Subscribe To Our Newsletter
The newsletter is sent periodically and will update you on the latest real estate news and offers.