
10622 NW 80th Avenue
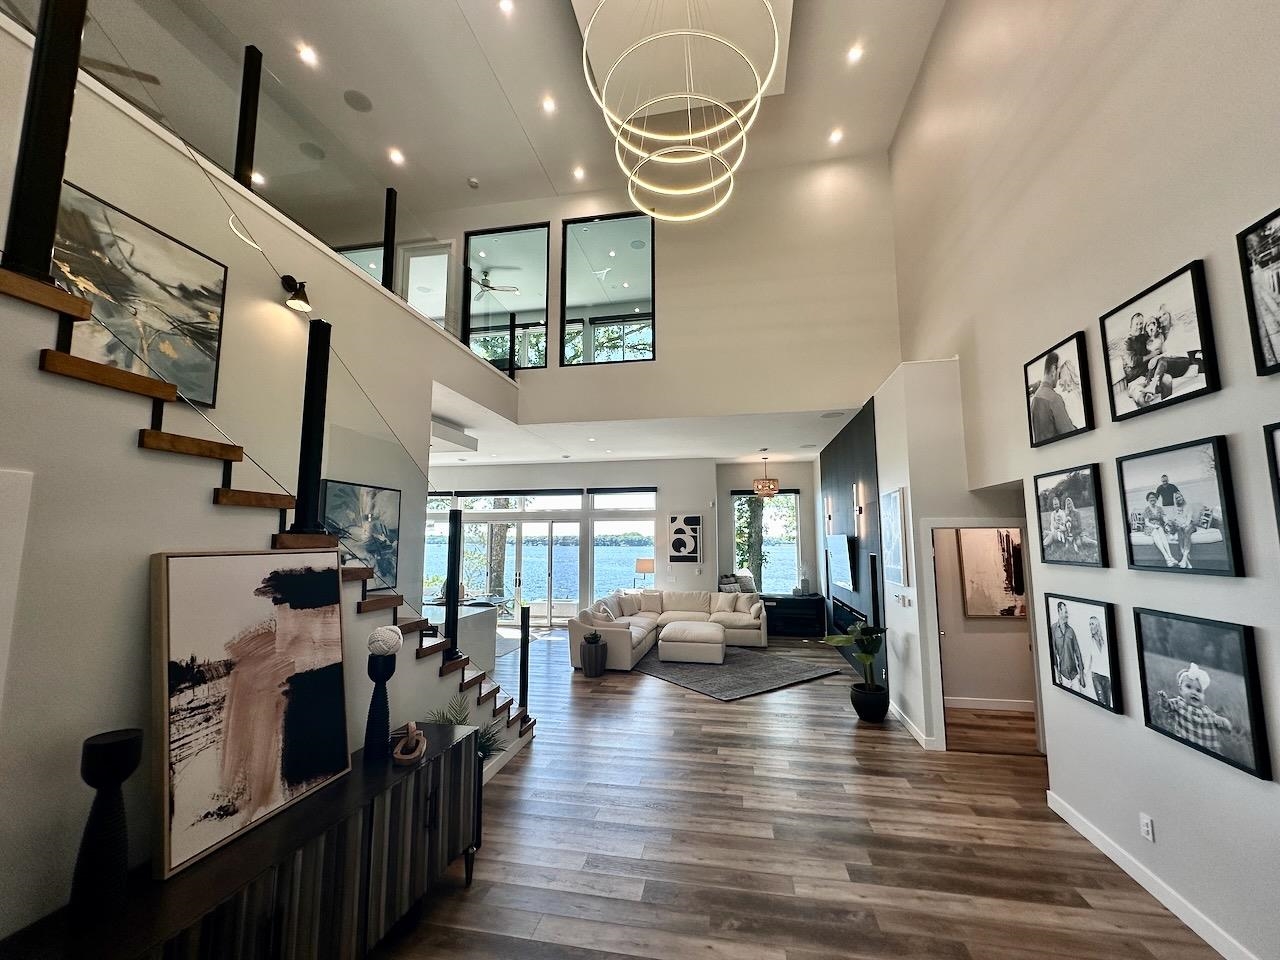
Exceptional craftsmanship, elevated finishes, and thoughtful design come together in this stunning ranch by Dynasty Homes in Chesterfield Estates. Situated on nearly half an acre, this 4-bedroom, 3-bath home offers nearly 3,200 sqft of beautifully finished living space. The open main level features 10-foot ceilings, 8-foot doors, engineered hardwood flooring, expansive windows, and custom millwork throughout. The kitchen showcases custom cabinetry, a large island, walk-in pantry, and a 36-inch gas range. The primary suite offers a tiled shower, freestanding soaking tub, and spacious closet, while a second bedroom, guest bath with tiled shower, and laundry complete the main level. The finished lower level features 9-foot ceilings, a spacious family room, wet bar, two additional bedrooms, full bathroom, and flex room. Enjoy the covered composite deck overlooking the nearly half-acre yard with irrigation. An oversized 3-car garage completes this exceptional home, where quality craftsmanship and timeless design are evident throughout.
Legal: LOT 6 CHESTERFIELD ESTATES PLAT 2
Property Information
751714
$899,900
Sale
Residential
Ranch
Residential
10622 NW 80th Avenue
Johnston
Polk
IA
50131
4
1276
1913
3
3
1
Daylight, Finished
1913
21758
Attached, Garage, ThreeCarG
3
Johnston
10.4
2025
Johnston
1
Features
Deck, IrrigationSprinklers
WetBar, DiningArea, EatInKitchen, SeeRemarks
Ranch
Carpet, Hardwood, Tile
Dishwasher, Microwave, Refrigerator, Stove
Utilities
ForcedAir, Gas, NaturalGas
Public
PublicSewer
CentralAir
No
Miscellaneous
Stone
Listed By
The Agency Des Moines, Michael Slavin (515.491.4319) & The Agency Des Moines, Jay Elsberry (712.541.8267)
Mortgage Calculator
Similar listings



Share This Listings

Subscribe To Our Newsletter
The newsletter is sent periodically and will update you on the latest real estate news and offers.